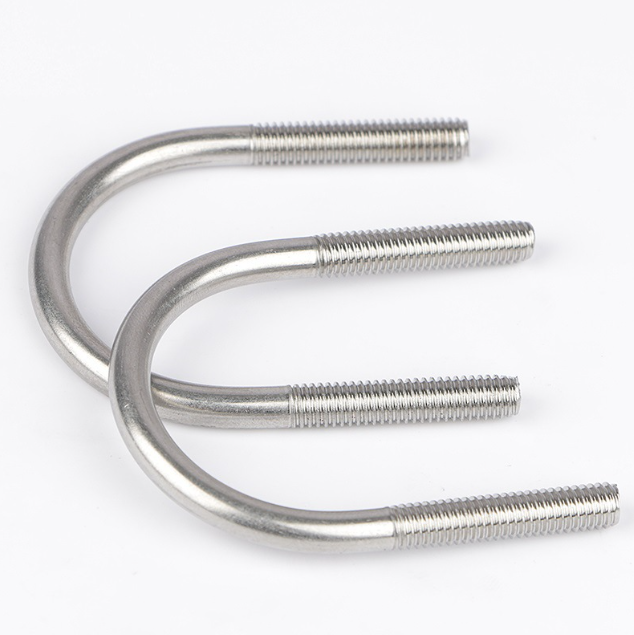
Applications and selection
Pipe, tube and support arrangements designed for a formed fastener.
State the retained outside diameter, inside width, rod diameter, leg length and threaded length. Include a drawing for non-standard bends.
Dimensions & technical reference
DIN 3570:1968
Select by actual pipe outside diameter, then confirm inside width, bend radius, overall height and thread length on the drawing. DN is not the pipe outside diameter.
| Reference size | Pipe outside diameter d1 | Nominal pipe size DN | Thread d3 | Rod diameter ds |
|---|---|---|---|---|
| 30 | 25~26.9 | 20 | M10 | 10 |
| 38 | 30~33.7 | 25 | M10 | 10 |
| 46 | 38~42.4 | 32 | M10 | 10 |
| 52 | 44.5~48.3 | 40 | M10 | 10 |
| 64 | 57~60.3 | 50 | M12 | 12 |
| 82 | 76.1 | 65 | M12 | 12 |
| 94 | 88.9 | 80 | M12 | 12 |
| 120 | 108~114.3 | 100 | M16 | 16 |
| 148 | 133~139.7 | 125 | M16 | 16 |
| 176 | 159~168.3 | 150 | M16 | 16 |
| 202 | (191)~193.7 | (175) | M16 | 16 |
| 228 | 216~219.1 | 200 | M20 | 20 |
| 282 | 267~273 | 250 | M20 | 20 |
| 332 | 318~323.9 | 300 | M20 | 20 |
| 378 | 355.6~368 | 350 | M24 | 24 |
| 428 | 406.4~419 | 400 | M24 | 24 |
| 530 | 508~521 | 500 | M24 | 24 |
Dimensional source: 164580 · DIN 3570:1968 ↗. “—” means no value listed for this combination. P is thread pitch; min / max are dimensional limits. The selection above is not the full standard or a stock list.
Catalog inquiry range: M6 - M30. Availability, lengths, grades and finishes are confirmed by quotation. Sizes outside the cited reference table require the applicable standard dimensions or an approved drawing. Quote the exact standard and edition; DIN, ISO and U.S. references are not automatically interchangeable.
Materials, surface finishes and standards
Materials for this series: Carbon Steel, Stainless Steel. Surface finishes: Black Oxide, HDG. Compatibility between the grade, finish and operating environment needs to be confirmed.
For titanium, nickel alloy or other non-ferrous requirements, include the exact material grade and drawing. Required mechanical properties, inspection documents and traceability should be stated in the inquiry.
U.S. reference for bent bolts including round- and square-bend U-bolts. Confirm bend form, inside width, leg length and material. Standards from different systems can vary in dimensions, threads, product scope and test requirements. Confirm the exact designation and edition in the quotation.
Ordering standard
DIN 3570:1968
United States references for a separate inquiry: ASME B18.31.5 (inch). Confirm the exact form, thread system and drawing before quoting.
What to send for a quotation
- U Bolts or your part number, with the relevant standard and edition.
- Exact dimensions, thread details, quantity and any critical tolerances.
- Material grade, surface finish, inspection requirements and delivery destination.
- For customization, a drawing revision and a description of the mating assembly.
Common questions about u bolts
What dimensions are needed for a U-bolt inquiry?
Include rod diameter, inside width, inside height or leg length, bend geometry, thread length and pitch. Identify which dimension convention your drawing uses.
Can I request a size or material outside this listing?
Yes. Send the required dimensions and exact material grade for review. A quotation is needed to confirm feasibility, price and lead time.