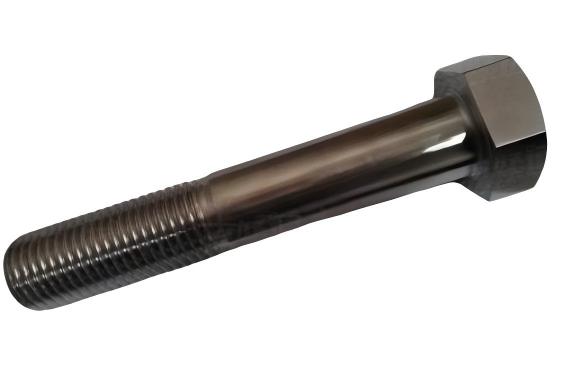
Applications and selection
General machinery and fabricated assemblies that call for a defined unthreaded grip length.
Specify nominal length and required threaded length together. The smooth shank must be compatible with the grip, clearance hole and thread engagement.
Dimensions & technical reference
DIN 931-1:1987
Partially threaded geometry. Thread length b depends on total length L. DIN and ISO head dimensions differ at some diameters; select one standard.
| Nominal size | P | k nominal | s max | b · L ≤ 125 | b · 125 < L ≤ 200 | b · L > 200 |
|---|---|---|---|---|---|---|
| M1.6 | 0.35 | 1.1 | 3.2 | 9 | - | - |
| M2 | 0.4 | 1.4 | 4 | 10 | - | - |
| M2.5 | 0.45 | 1.7 | 5 | 11 | - | - |
| M3 | 0.5 | 2 | 5.5 | 12 | - | - |
| (M3.5) | 0.6 | 2.4 | 6 | 13 | - | - |
| M4 | 0.7 | 2.8 | 7 | 14 | - | - |
| M5 | 0.8 | 3.5 | 8 | 16 | 22 | - |
| M6 | 1 | 4 | 10 | 18 | 24 | - |
| (M7) | 1 | 4.8 | 11 | 20 | 26 | - |
| M8 | 1.25 | 5.3 | 13 | 22 | 28 | - |
| M10 | 1.5 | 6.4 | 17 | 26 | 32 | 45 |
| M12 | 1.75 | 7.5 | 19 | 30 | 36 | 49 |
| (M14) | 2 | 8.8 | 22 | 34 | 40 | 53 |
| M16 | 2 | 10 | 24 | 38 | 44 | 57 |
| (M18) | 2.5 | 11.5 | 27 | 42 | 48 | 61 |
| M20 | 2.5 | 12.5 | 30 | 46 | 52 | 65 |
| (M22) | 2.5 | 14 | 32 | 50 | 56 | 69 |
| M24 | 3 | 15 | 36 | 54 | 60 | 73 |
| (M27) | 3 | 17 | 41 | 60 | 66 | 79 |
| M30 | 3.5 | 18.7 | 46 | 66 | 72 | 85 |
| (M33) | 3.5 | 21 | 50 | 72 | 78 | 91 |
| M36 | 4 | 22.5 | 55 | 78 | 84 | 97 |
Dimensional source: 164580 · DIN 931-1:1987 ↗. “—” means no value listed for this combination. P is thread pitch; min / max are dimensional limits. The selection above is not the full standard or a stock list.
ISO alternative: verify before substitution
| Nominal size | P | k nominal | s max |
|---|---|---|---|
| M1.6 | 0.35 | 1.1 | 3.2 |
| M2 | 0.4 | 1.4 | 4 |
| M2.5 | 0.45 | 1.7 | 5 |
| M3 | 0.5 | 2 | 5.5 |
| (M3.5) | 0.6 | 2.4 | 6 |
| M4 | 0.7 | 2.8 | 7 |
| M5 | 0.8 | 3.5 | 8 |
| M6 | 1 | 4 | 10 |
| (M7) | 1 | 4.8 | 11 |
| M8 | 1.25 | 5.3 | 13 |
| M10 | 1.5 | 6.4 | 16 |
| M12 | 1.75 | 7.5 | 18 |
| (M14) | 2 | 8.8 | 21 |
| M16 | 2 | 10 | 24 |
| (M18) | 2.5 | 11.5 | 27 |
| M20 | 2.5 | 12.5 | 30 |
| (M22) | 2.5 | 14 | 34 |
| M24 | 3 | 15 | 36 |
| (M27) | 3 | 17 | 41 |
| M30 | 3.5 | 18.7 | 46 |
| (M33) | 3.5 | 21 | 50 |
| M36 | 4 | 22.5 | 55 |
Dimensional source: 164580 · ISO 4014:2022 ↗. “—” means no value listed for this combination. P is thread pitch; min / max are dimensional limits. The selection above is not the full standard or a stock list.
Catalog inquiry range: M5 - M64. Availability, lengths, grades and finishes are confirmed by quotation. Sizes outside the cited reference table require the applicable standard dimensions or an approved drawing. Quote the exact standard and edition; DIN, ISO and U.S. references are not automatically interchangeable.
Materials, surface finishes and standards
Materials for this series: Carbon Steel, Stainless Steel, Alloy Steel. Surface finishes: Black Oxide, Zinc Plated, HDG. Compatibility between the grade, finish and operating environment needs to be confirmed.
For titanium, nickel alloy or other non-ferrous requirements, include the exact material grade and drawing. Required mechanical properties, inspection documents and traceability should be stated in the inquiry.
Related U.S. references for hex bolts and hex cap screws. Confirm thread series, body length, head geometry and grade. Standards from different systems can vary in dimensions, threads, product scope and test requirements. Confirm the exact designation and edition in the quotation.
Technical reference: ISO 4014 hexagon head bolt scope. Product dimensions and the quoted standard must be confirmed together.
Ordering standard
DIN 931-1:1987; ISO 4014:2022
United States references for a separate inquiry: ASME B18.2.1 (inch); ASME B18.2.3.1M (metric). Confirm the exact form, thread system and drawing before quoting.
What to send for a quotation
- Partially threaded hex bolts or your part number, with the relevant standard and edition.
- Exact dimensions, thread details, quantity and any critical tolerances.
- Material grade, surface finish, inspection requirements and delivery destination.
- For customization, a drawing revision and a description of the mating assembly.
Common questions about partially threaded hex bolts
How do partially threaded and fully threaded hex bolts differ?
A partially threaded bolt includes a smooth shank section. A fully threaded version has thread along substantially more of the body. Choose by the drawing and joint design rather than the head shape alone.
Can I request a size or material outside this listing?
Yes. Send the required dimensions and exact material grade for review. A quotation is needed to confirm feasibility, price and lead time.