Dimensions & technical reference
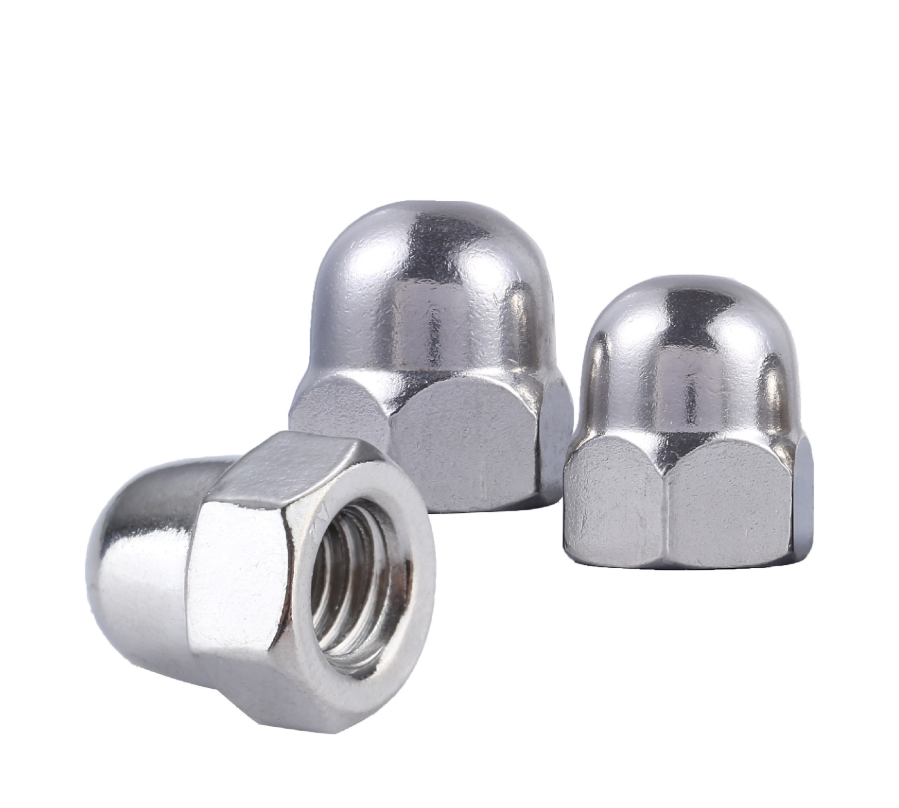
DIN 1587:2021
Check the internal available depth t against the projecting bolt thread. The cited table covers M4–M24; M30 requires a separately agreed drawing.
| Nominal size | P · coarse | s max | h max | m max | t min |
|---|---|---|---|---|---|
| M4 | 0.7 | 7 | 8 | 3.2 | 5.26 |
| M5 | 0.8 | 8 | 10 | 4 | 7.21 |
| M6 | 1 | 10 | 12 | 5 | 7.71 |
| M8 | 1.25 | 13 | 15 | 6.5 | 10.65 |
| M10 | 1.5 | 16 | 18 | 8 | 12.65 |
| M12 | 1.75 | 18 | 22 | 10 | 15.65 |
| (M14) | 2 | 21 | 25 | 11 | 17.65 |
| M16 | 2 | 24 | 28 | 13 | 20.58 |
| (M18) | 2.5 | 27 | 32 | 15 | 24.58 |
| M20 | 2.5 | 30 | 34 | 16 | 25.58 |
| (M22) | 2.5 | 34 | 39 | 18 | 28.58 |
| M24 | 3 | 36 | 42 | 19 | 30.5 |
Dimensional source: 164580 · DIN 1587:2021 ↗. “—” means no value listed for this combination. P is thread pitch; min / max are dimensional limits. The selection above is not the full standard or a stock list.
Catalog inquiry range: M6 - M30. Availability, lengths, grades and finishes are confirmed by quotation. Sizes outside the cited reference table require the applicable standard dimensions or an approved drawing. Quote the exact standard and edition; DIN, ISO and U.S. references are not automatically interchangeable.
Applications and selection
Assemblies where an enclosed thread end is required for the specified geometry or appearance.
Check usable internal depth against the bolt projection. A bolt that bottoms inside the cap may not produce the intended clamping condition.
Materials, surface finishes and standards
Materials for this series: Carbon Steel, Stainless Steel. Surface finishes: Plain Black, Zinc Plated, HDG, Nickel. Compatibility between the grade, finish and operating environment needs to be confirmed.
For titanium, nickel alloy or other non-ferrous requirements, include the exact material grade and drawing. Required mechanical properties, inspection documents and traceability should be stated in the inquiry.
No direct U.S. dimensional equivalent is asserted for the DIN 1587 cap form. Specify cap height, thread depth and across-flats dimensions. Standards from different systems can vary in dimensions, threads, product scope and test requirements. Confirm the exact designation and edition in the quotation.
Ordering standard
DIN 1587:2021
United States references for a separate inquiry: Customer drawing; ASME B18.2.2 is a related inch nut reference. Confirm the exact form, thread system and drawing before quoting.
What to send for a quotation
Start with the size and quantity you need. Include the following details where available; remaining requirements can be confirmed by email.
- Thread & mating part
- Give the nominal diameter, pitch, thread system and mating bolt or rod specification.
- Nut form
- Specify the exact series, standard and edition, or attach a dimensioned drawing.
- Material & finish
- State the required grade or property class and finish. Listed options are reviewed for the requested size.
- Quantity & destination
- Give the quantity for each specification and the delivery destination.
Confirmed per order: MOQ, sample arrangements, lead time, supply combinations and inspection documents. A requested delivery date is reviewed during quotation.
Request a quotation →Common questions about hex dome cap nuts
How do I choose a cap nut for a protruding bolt?
Match the thread and ensure the available internal depth exceeds the required engagement and projection allowance in the design.
Can I request a size or material outside this listing?
Yes. Send the required dimensions and exact material grade for review. A quotation is needed to confirm feasibility, price and lead time.